
Home Design Services
Home Design That Connects the Vision to the Construction
A1 Turns LLC helps homeowners move from an initial idea to a buildable plan that covers layout, material selections, finish coordination and budget priorities. Design and construction work together from the first conversation so that what gets selected can actually be built within the agreed scope.
Serving homeowners across Gwinnett, Barrow and DeKalb Counties, Georgia.
Design Coordination Services
From First Concept to a Coordinated, Buildable Plan
Design for a remodeling project is not simply choosing finishes from a catalog. Layout decisions, cabinet dimensions, countertop profiles, tile grout lines, fixture rough-in locations and flooring transitions all have to work together before the first material is ordered. A1 Turns LLC helps homeowners make those decisions in a logical sequence so the design is cohesive, the budget is understood and the construction plan is realistic.
Initial Concept Development
Help clarify what the homeowner wants: style references, functional priorities, what is not working in the current space and a realistic sense of investment range.
Space Planning and Layout
Evaluate the existing footprint, traffic patterns, structural constraints and opportunities. Recommend layout adjustments that improve how the space functions before cabinets or finishes are selected.
Cabinet Planning
Determine cabinet configurations, heights, depths, door styles and interior accessories based on how the space is used. Coordinate cabinet selections with countertop profiles, appliance dimensions and available clearances.
Material Selection
Guide selections for countertops, flooring, tile, wall finishes and trim materials. Compare appearance, durability, maintenance requirements and installation complexity so selections are appropriate for the space and the household.
Color and Finish Coordination
Develop a cohesive color direction across cabinet finishes, paint, grout, hardware and fixtures so individual selections read as one coordinated interior rather than isolated choices.
Countertop and Tile Selection
Compare quartz, granite, marble and natural-stone options for countertops. Select tile for showers, floors and backsplashes with attention to pattern, scale and grout joint width.
Fixture and Appliance Coordination
Source plumbing fixtures, lighting and kitchen appliances that align with the design direction and fit within rough-in requirements and allocated spaces.
Finish and Hardware Planning
Select door hardware, cabinet pulls, faucet finishes and trim profiles that carry the design direction consistently through every detail in the space.
Architectural and Engineering Coordination
Architectural, engineering and specialty-trade services may be coordinated when required by the project.
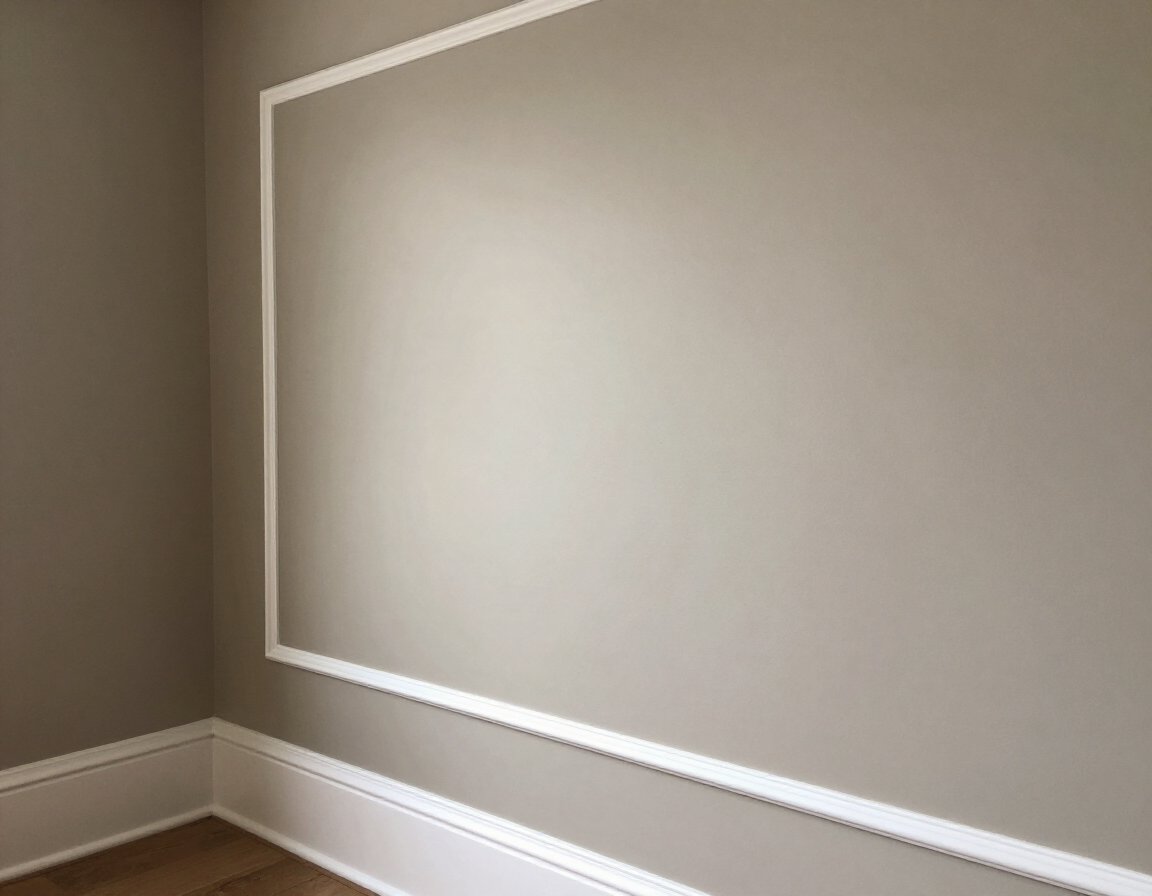
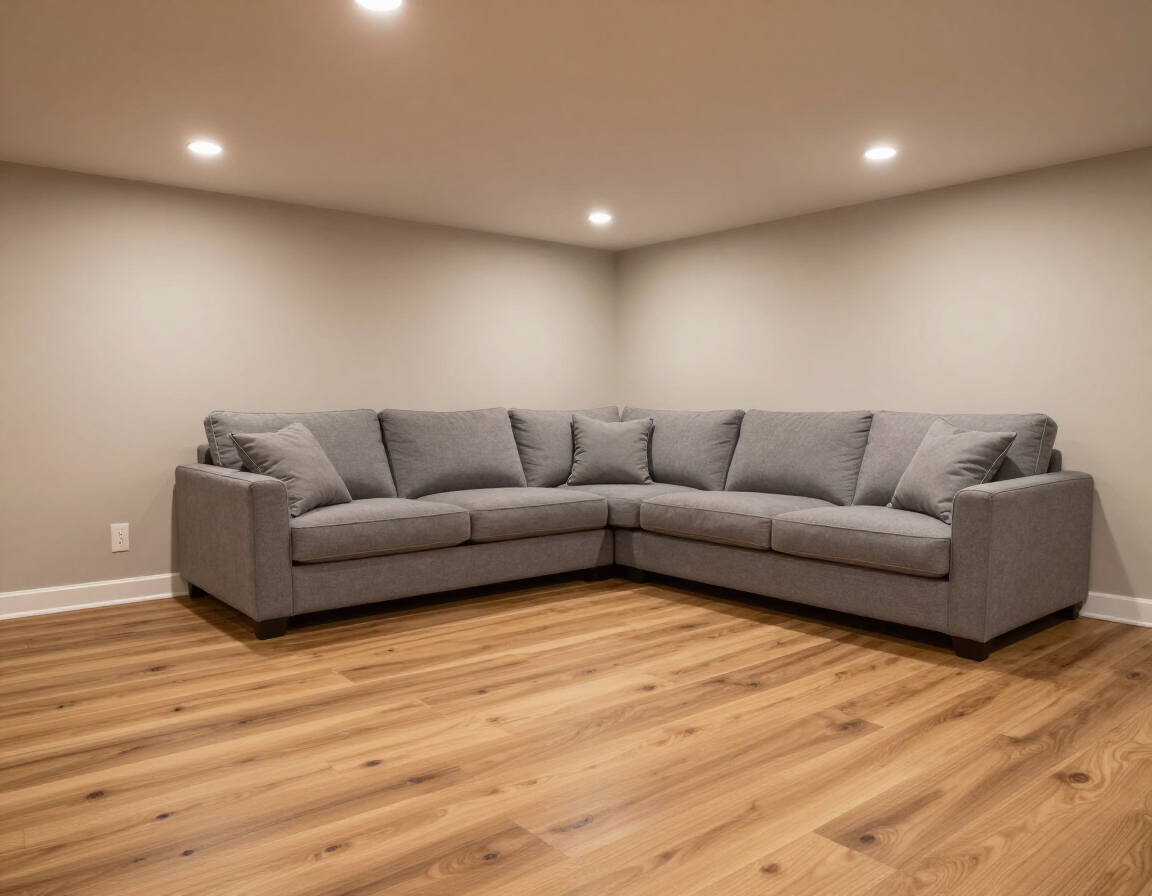
Design + Construction
Design Decisions Made in the Right Order, Before Construction Begins
Selecting a countertop material before cabinet heights are confirmed, or choosing tile before the shower layout is finalized, creates misaligned selections that cause cost overruns, delays and visual inconsistencies. A1 Turns LLC sequences the design phase so foundational decisions — layout, structure, plumbing rough-ins — are resolved first. Finishes, colors and hardware follow after the buildable envelope is known.
Step 1
Understand Priorities
Discuss how the space is currently used, what is not working, the household's style direction, storage needs, accessibility considerations and investment range.
Step 2
Establish the Buildable Envelope
Confirm existing conditions: structural walls, plumbing and electrical rough-in locations, ceiling heights, window and door openings and any code considerations relevant to the project.
Step 3
Coordinate Material Selections
Guide selections in sequence: layout and cabinetry first, then countertops and tile, then fixtures, hardware and paint — so each decision is informed by the ones before it and the approved budget.
Step 4
Connect to the Construction Proposal
Translate the approved design direction into a defined scope, material specifications, allowances where applicable and an installation sequence the construction team can follow.
Common Questions About Design Services
What Homeowners Ask About the Design Phase
Does A1 Turns LLC provide architectural drawings or engineered plans?
A1 Turns LLC provides design coordination and planning assistance for remodeling projects. Formal architectural drawings, structural engineering calculations or permit-ready construction documents prepared by a licensed architect or engineer are not a standard component of A1 Turns design services. When a project requires that level of documentation — for a structural change, an addition or a jurisdiction's permitting requirement — architectural, engineering and specialty-trade professionals may be coordinated as part of the broader project team. A1 Turns can help identify when that coordination is needed and assist with connecting those services to the overall project timeline.
How are design fees structured?
Design coordination is part of how A1 Turns LLC works with homeowners through the planning and estimate process. The structure of any design-related fees or services is discussed during the initial consultation and reflected in the project proposal before work begins. Contact A1 Turns LLC to discuss the specifics of your project.
How are material selections coordinated?
Material selections are guided in sequence — layout and cabinetry decisions first, then countertop and tile, then fixtures, hardware and paint — so that each decision is informed by the ones that precede it. A1 Turns LLC helps compare appearance, durability, maintenance, lead time and cost so selections work together as a coordinated system rather than as isolated choices. Ask about contractor-direct and wholesale-value pricing available on select cabinets, countertops, flooring, appliances and remodeling materials. Available products, brands, lead times and pricing vary by project.
How does the design phase connect to the estimate and construction agreement?
Once the design direction — layout, cabinetry, surfaces, finishes and materials — is approved and understood, A1 Turns LLC translates that plan into a defined construction scope, material specifications, allowances where applicable, a payment schedule and an estimated installation sequence. The construction agreement is based on that approved direction. Changes made after the agreement is signed may affect cost, timeline and material availability.
Can A1 Turns help with the design for a kitchen and bathroom in the same project?
Yes. A1 Turns LLC coordinates design and construction across connected project areas within the same renovation. Multi-room projects benefit from coordinated planning because flooring transitions, finish consistency, scheduling sequence and budget allocation can all be managed as one plan rather than separate isolated decisions.
What areas do you serve for home design and remodeling?
A1 Turns LLC serves homeowners across Gwinnett County, Barrow County and DeKalb County, Georgia, based in Lawrenceville. Contact A1 Turns to confirm availability for your specific project address.
Start With a Conversation
Ready to Connect Your Design Vision to a Construction Plan?
Share your goals, the rooms you want to improve and any ideas you have already gathered. A1 Turns LLC will discuss the project, help identify realistic options and explain the next steps toward a design consultation and free estimate.
Explore related services: Kitchen Remodeling, Bathroom Remodeling, Whole-Home Remodeling, Contact Us
Financing is subject to application, credit approval, program availability and the terms provided by the participating lender. A1 Turns LLC is not a lender and does not make credit decisions.