
Aging-in-Place & Accessibility
Accessible Home Remodeling for Comfort and Independence
Practical accessibility improvements can make a home safer, more comfortable and easier to navigate — without requiring a complete gut renovation. A1 Turns LLC helps homeowners in Gwinnett, Barrow and DeKalb Counties modify bathrooms, entryways and living spaces to better support everyday movement, independent living and changing household needs. Every plan respects the existing footprint and works within it.
Licensed and Insured • Se Habla Español • Serving Gwinnett, Barrow & DeKalb Counties
What We Can Improve
Accessibility Modifications That Make a Real Difference
A1 Turns LLC has direct experience with accessible bathroom remodeling, walk-in shower conversions, grab-bar installation, mobility-focused layout changes and practical storage improvements. The work listed below reflects verified services drawn from the company's own project history and service records.
Accessible Bathroom Remodeling
Full or partial bathroom renovations designed to improve movement, ease of use and safety — including layout reconfiguration, wider clearances and barrier-free shower entry.
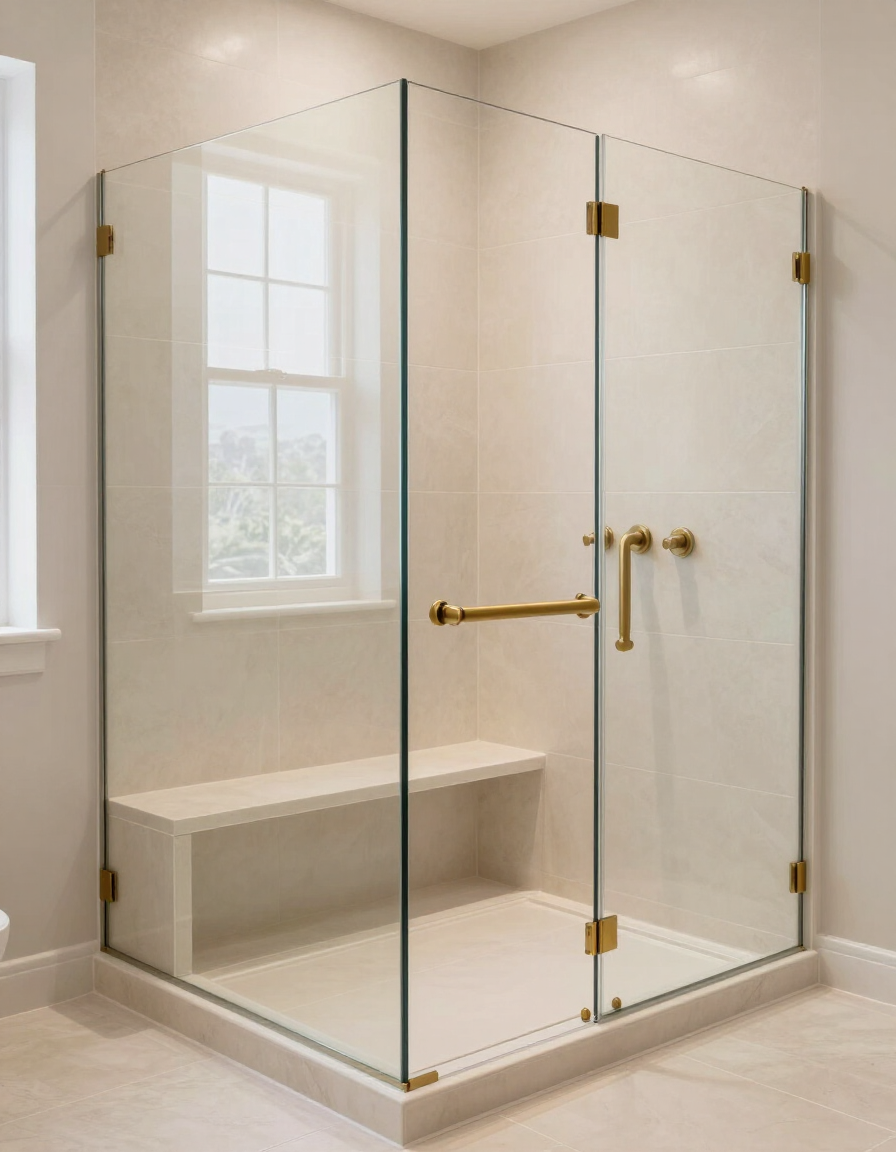
Low-Threshold & Walk-In Showers
Replacing traditional tub-shower combinations with curbless or low-threshold walk-in showers improves daily access and reduces fall risk without sacrificing visual quality.
Grab-Bar Blocking & Installation
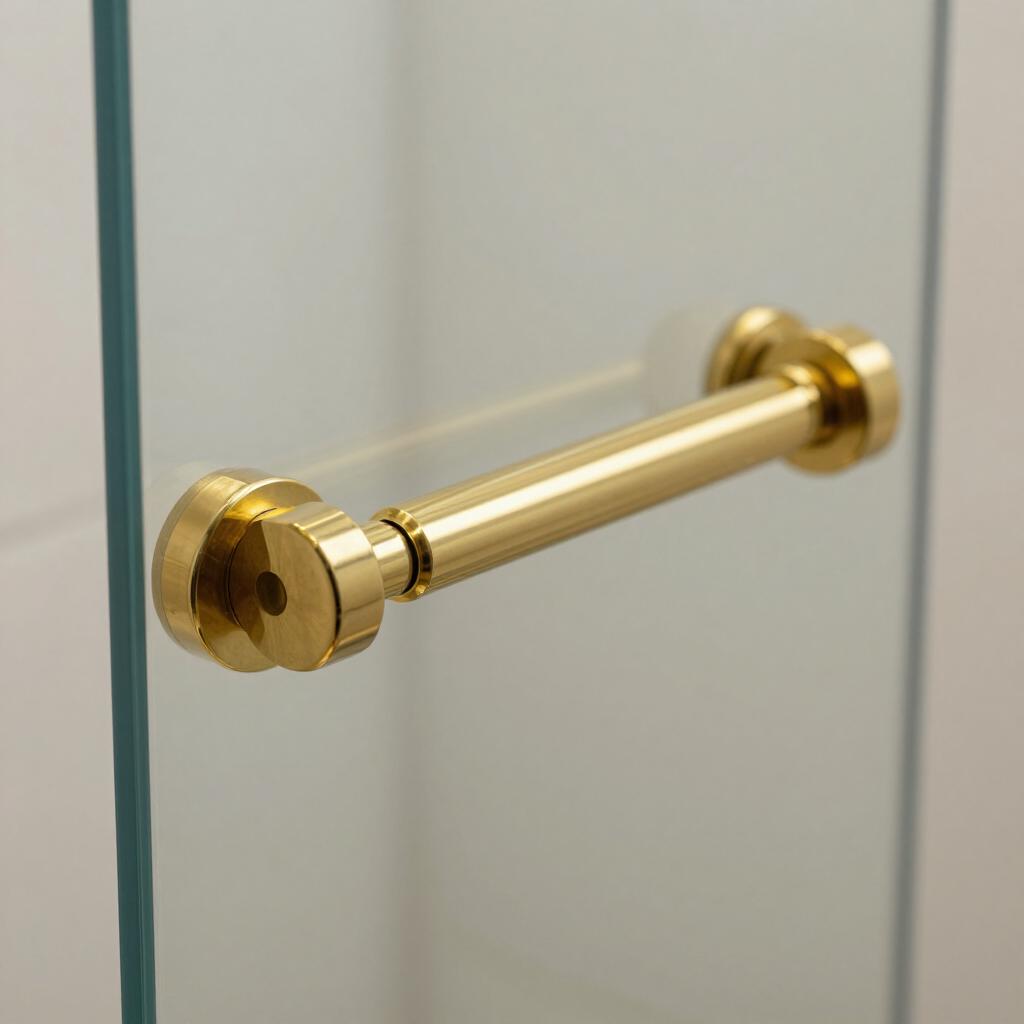
Proper grab bars require solid blocking behind the wall surface. A1 Turns LLC installs blocking and mounts grab bars at the correct height and angle for the user's needs.
Safer Bathroom Layouts
Repositioning fixtures, widening doorways, improving floor surfaces and adjusting clearance zones can meaningfully improve everyday safety within the existing room.
Accessible Storage Solutions
Lowered wall cabinets, pull-out drawers, open shelving and vanity modifications help make daily items easy to reach without overhead strain or crouching.
Improved Movement Within Existing Spaces
Widening interior doorways, adjusting thresholds, improving transitions between flooring types and removing obstructions supports easier movement through the home.
Additional modifications — including handheld showerheads, comfort-height fixtures, non-slip flooring and lighting improvements — are discussed during the project consultation.
Our Approach
Working Within Your Home — Not Around It
Many accessibility improvements do not require tearing out an entire bathroom or reconfiguring the whole home. A1 Turns LLC begins by understanding how the household currently uses the space, what specific movements or tasks have become difficult, and what the homeowner wants to be able to do more comfortably and independently.
From there the team identifies practical modifications that fit within the existing footprint — adjusting what needs to change, keeping what already works and selecting materials that perform well and look right in the home. The goal is a functional result that also feels like a finished, intentional renovation.
Every accessibility consultation covers:
- The specific tasks or movements the homeowner wants to improve
- Current conditions — fixture placement, floor surface, door width, threshold heights
- Practical modifications available within the existing layout
- Material options that balance appearance, durability and maintenance
- The realistic cost and scope of proposed changes
- Financing options for qualifying projects
A1 Turns LLC communicates directly and practically throughout the project. When conditions behind walls or under floors affect the work, the team explains the situation and discusses options before proceeding.
Common Questions
Questions About Accessibility Remodeling
The questions below address the most common topics homeowners raise when considering accessibility improvements. For project-specific questions, contact A1 Turns LLC directly.
What accessibility modifications do homeowners most commonly request?
The most frequent requests involve walk-in or curbless shower conversions, grab-bar blocking and installation, low-threshold entries, comfort-height toilet installation and non-slip flooring replacement. Storage modifications — lower shelving, pull-out drawers and accessible vanity configurations — are also common, particularly in bathrooms and kitchens. Every project starts with the specific needs of the household.Does accessibility remodeling require a full bathroom renovation?
Not always. Many accessibility improvements can be completed as targeted modifications within an existing bathroom without a full gut renovation. A1 Turns LLC evaluates the current conditions first — fixture placement, existing tile, wall structure, door clearance — and identifies which changes are possible within the existing space. In some cases a full renovation produces the best long-term result; in others, targeted modifications are sufficient. The right scope depends on the home and the household's specific goals.How is grab-bar blocking installed, and why does it matter?
Grab bars must be anchored to solid backing — studs or structural blocking installed behind the finished wall surface — to withstand the load required for safe support. A1 Turns LLC installs blocking during renovation work before the tile or wall finish is applied, ensuring the bar is mounted at the correct height and position for the user. Adding a grab bar to a tiled wall after the fact without proper backing is not a safe long-term solution.How is the project scope determined for an accessibility renovation?
A1 Turns LLC begins with an in-home conversation about the daily activities that have become difficult, the rooms or spaces involved and any specific requirements the household has. A site visit follows to assess the current conditions — dimensions, structural elements, floor surfaces, doorway widths and fixture placement. From that review the team prepares a defined scope covering the recommended modifications, material options and estimated investment. Architectural, engineering or specialty-trade services are coordinated when required by the project.
For more information about bathroom accessibility work, see the Bathroom Remodeling page. For projects involving multiple rooms or whole-home modifications, see the Whole-Home Remodeling page.
Thank you! We've received your request and will be in touch shortly to discuss your accessibility goals and the next steps toward a free estimate.
Start With a Conversation
Tell Us What You'd Like to Make Easier in Your Home
Share the rooms you want to improve, the daily tasks that have become challenging and your general location. A1 Turns LLC will follow up to discuss practical options, project scope and the next step toward an estimate. Consultations are respectful, pressure-free and focused on your household's specific goals.
You may also visit our Bathroom Remodeling, Whole-Home Remodeling and Contact pages for additional information.